


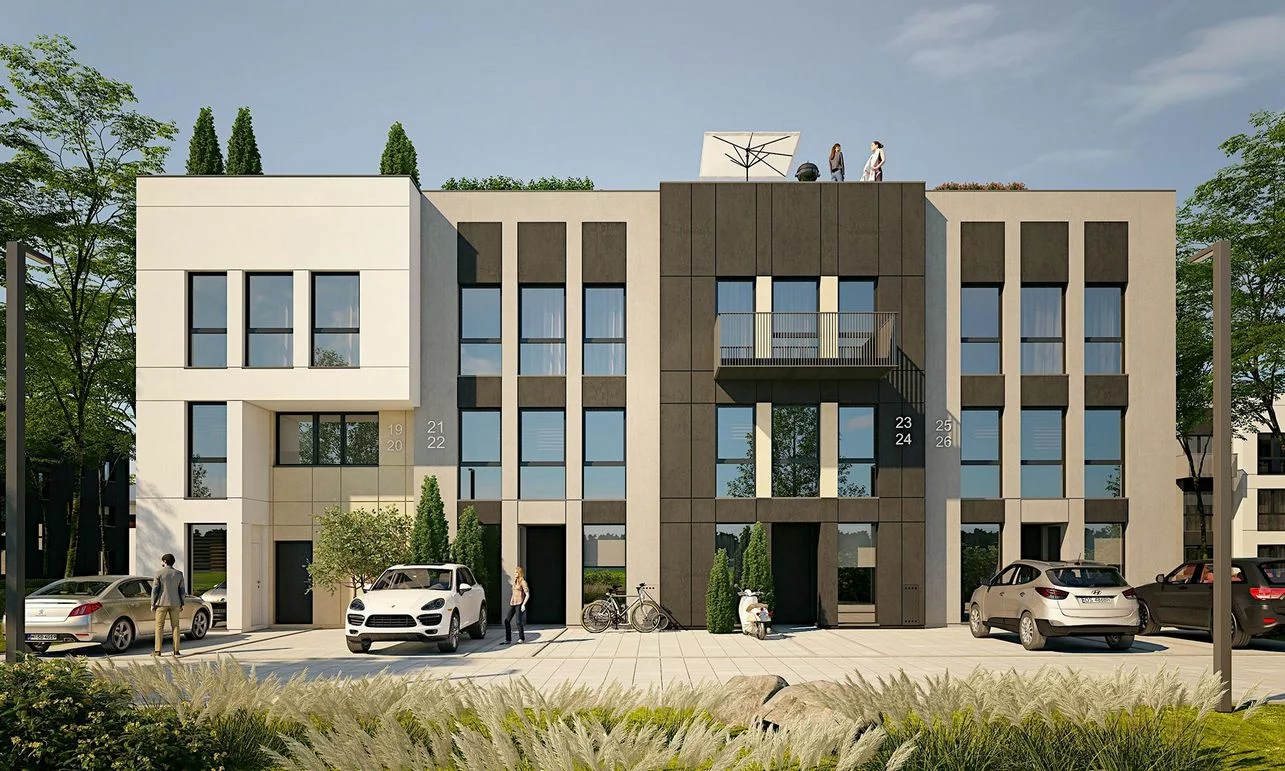
Project characteristics
- House with 20 2-storey apartments and 20 single-storey
- Two-storey apartments of 112 m2-123 m2 + garden area from 45 m2 to 250 m2
- 20 apartments ranging in size from 77 m2 - 87 m2 with balconies and a roof terrace
- Planned completion date: 2025-12-31
Quiet area with low-rise buildings, located away from the hustle and bustle of the big city. The property has very good transport links to the centre of Warsaw.
In the immediate vicinity are:
- Ursus Nedzvyadek railway station (800 m)
- Bus stop Ursus-Nedzvyadek (500 m)
- bus-stop. Regulsk
- junction of highways S2, S7, S8 and Alley of Jerusalem (2.5 km)
Undoubtedly, the biggest advantage is the ability to quickly get to the centre of Warsaw in just 15 minutes. The additional vehicle is a rich commercial and service infrastructure, including: C.H. Skorosze, C.H. Factory, numerous sports halls, parks and playgrounds, as well as many other recreational places and services.
The first phase of construction will consist of 20 two-level premises located on the first and second floors. Areas of two-level rooms range from 112 m2 to 123 m2. Each two-level apartment has a garden of 45 m2 to 250 m2..
On the second floor there will be 20 single-level apartments ranging from 77 m2 to 87 m2.. The owner of the premises located on the second floor will receive a balcony and a terrace on the roof of the building with an area of 77 m2 to 87 m2..
The price of each apartment includes one parking space and a garden or green terrace on the roof. Investments do not require rent, all utilities are calculated individually depending on consumption.
Premium views
