

Project characteristics
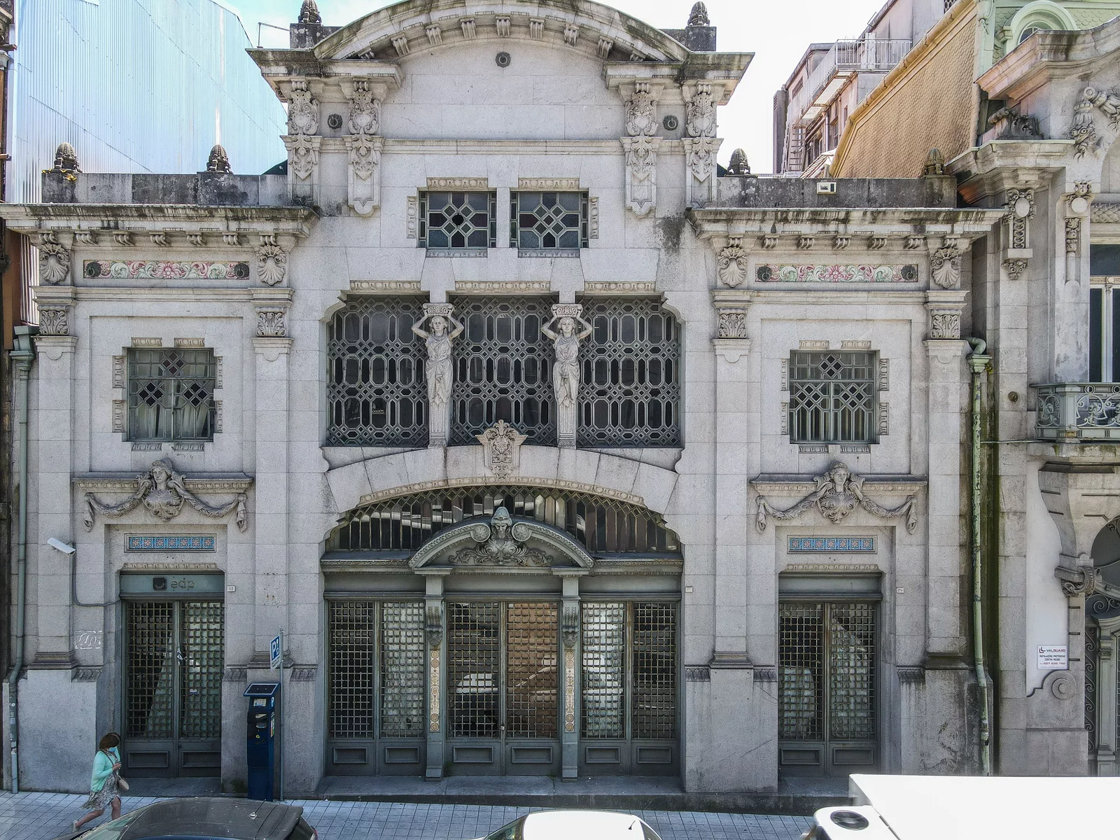
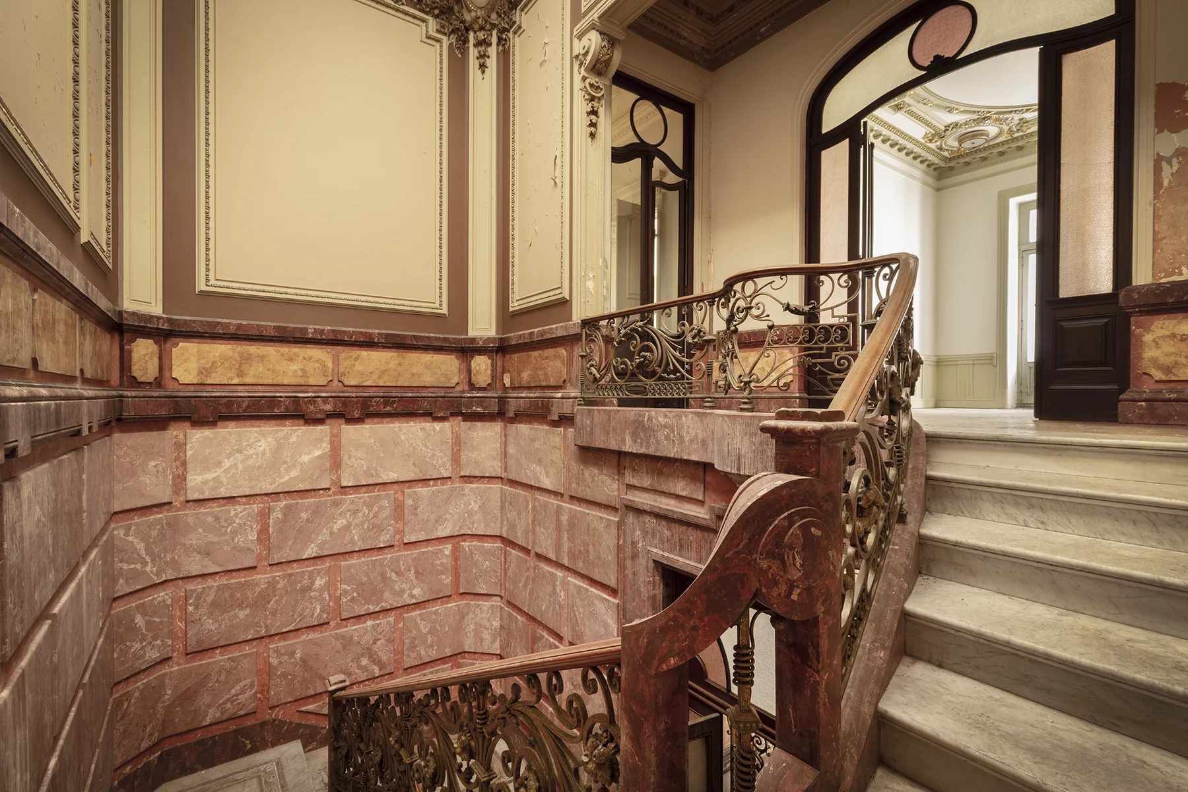
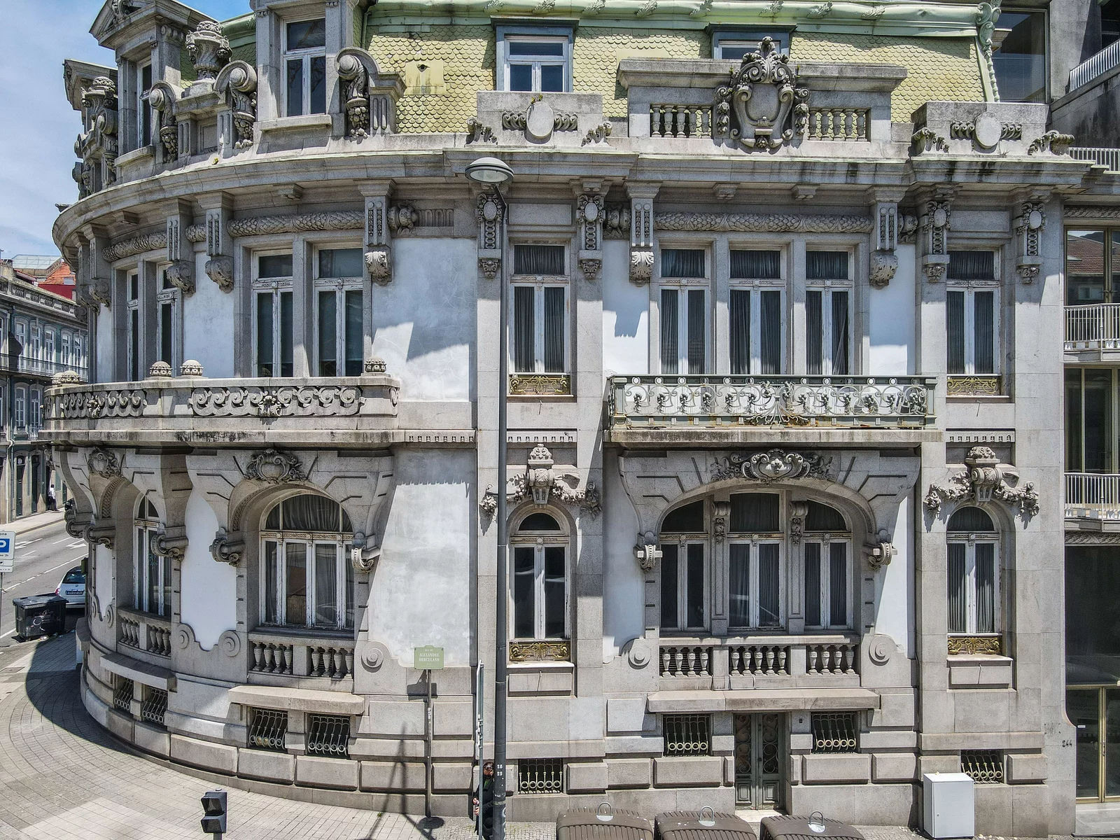
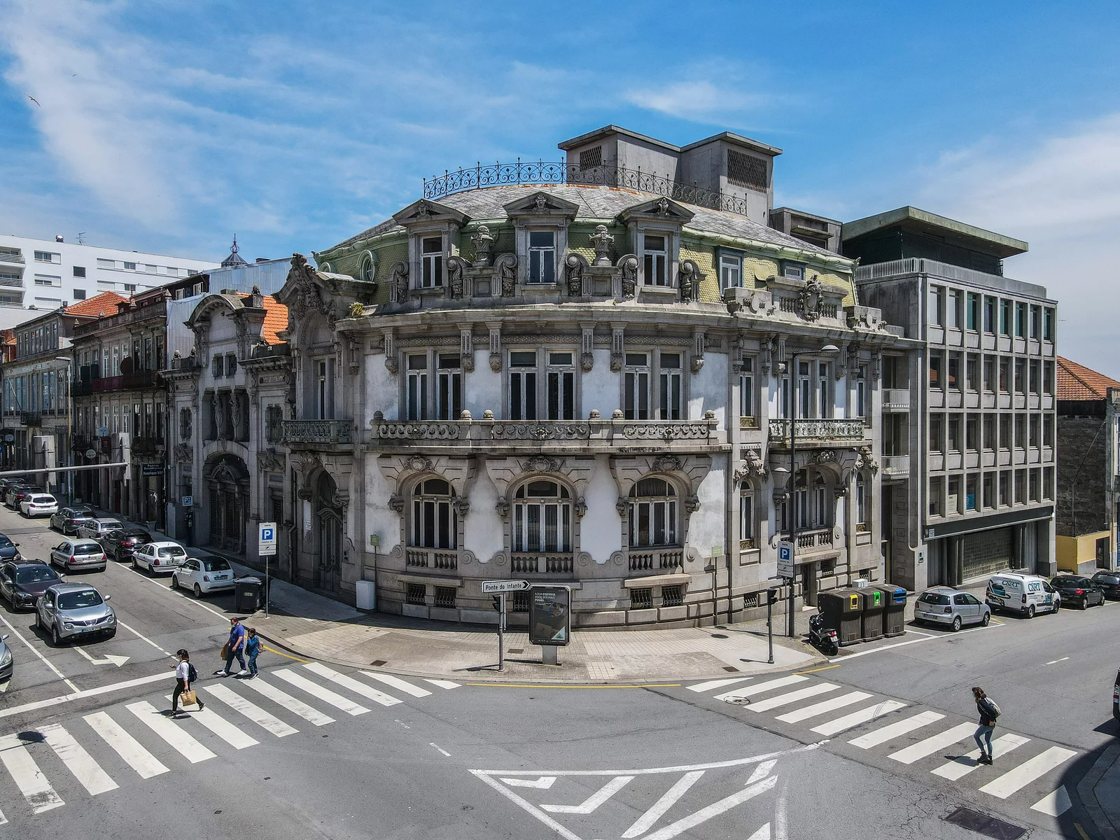
Residential complex in a historic building, which is one of the most interesting in the city of Porto. The complex consists of three buildings of different types (A/B/C), which combine a magnificent example of modern architecture and palace architecture of the early 20th century.
The building is located next to the historical centre, inscribed in the UNESCO World Cultural Heritage List.
A total of 32 apartments and 2 commercial shops will be built in three buildings.
The architectural project was designed with the aim of restoring and expanding the historic building, revitalizing its fine sophistication, in combination with modern functions, guaranteeing a high level of comfort and functionality, thereby meeting the requirements of modern life.
The ground floor will have access for cars and will consist of a 14-seat parking lot, a cistern and two connecting halls with stairwells and elevators.
The underground room will have a parking lot of 15 seats and elevators.
Commercial premises in Building B and has 69.6 sq.m of living space.
The commercial space has a hall area of 49.59 sq.m., with a hall of 14.49 sq.m. and a bathroom. Monthly rent will be in the amount of 1,520 euros / yield of 6.5%.
The main entrance will take place across the street.
Location:
-190 m from primary school 1o CEB do Sol;
-260m from the São João National Theatre;
-400m from Praça da Batalha;
-450m from the Fontainhas observation deck;
-650 m from São Bento Metro and Train Station;
-700m from Porto Embankment.
The property is suitable for the Golden Visa program in Portugal from 350,000 euros
The construction/reconstruction contract will begin in June 2021 and completion is scheduled for April 2023..
Premium views