



United Arab Emirates
Town
Dubai
District
Hadaeq Mohammed Bin Rashid
Completion date
Q4 2023
Property class
Elite
All characteristics
Project characteristics
Town
Dubai
District
Hadaeq Mohammed Bin Rashid
Completion date
Q4 2023
Property class
Elite
Apartments
432
Floors
36
Playground
Yes
Barbecue area
Yes
Sports ground
Yes
Terraces
Yes
Fitness centre
Yes
Swimming pool
Yes
Premium views
3
—
Architecture
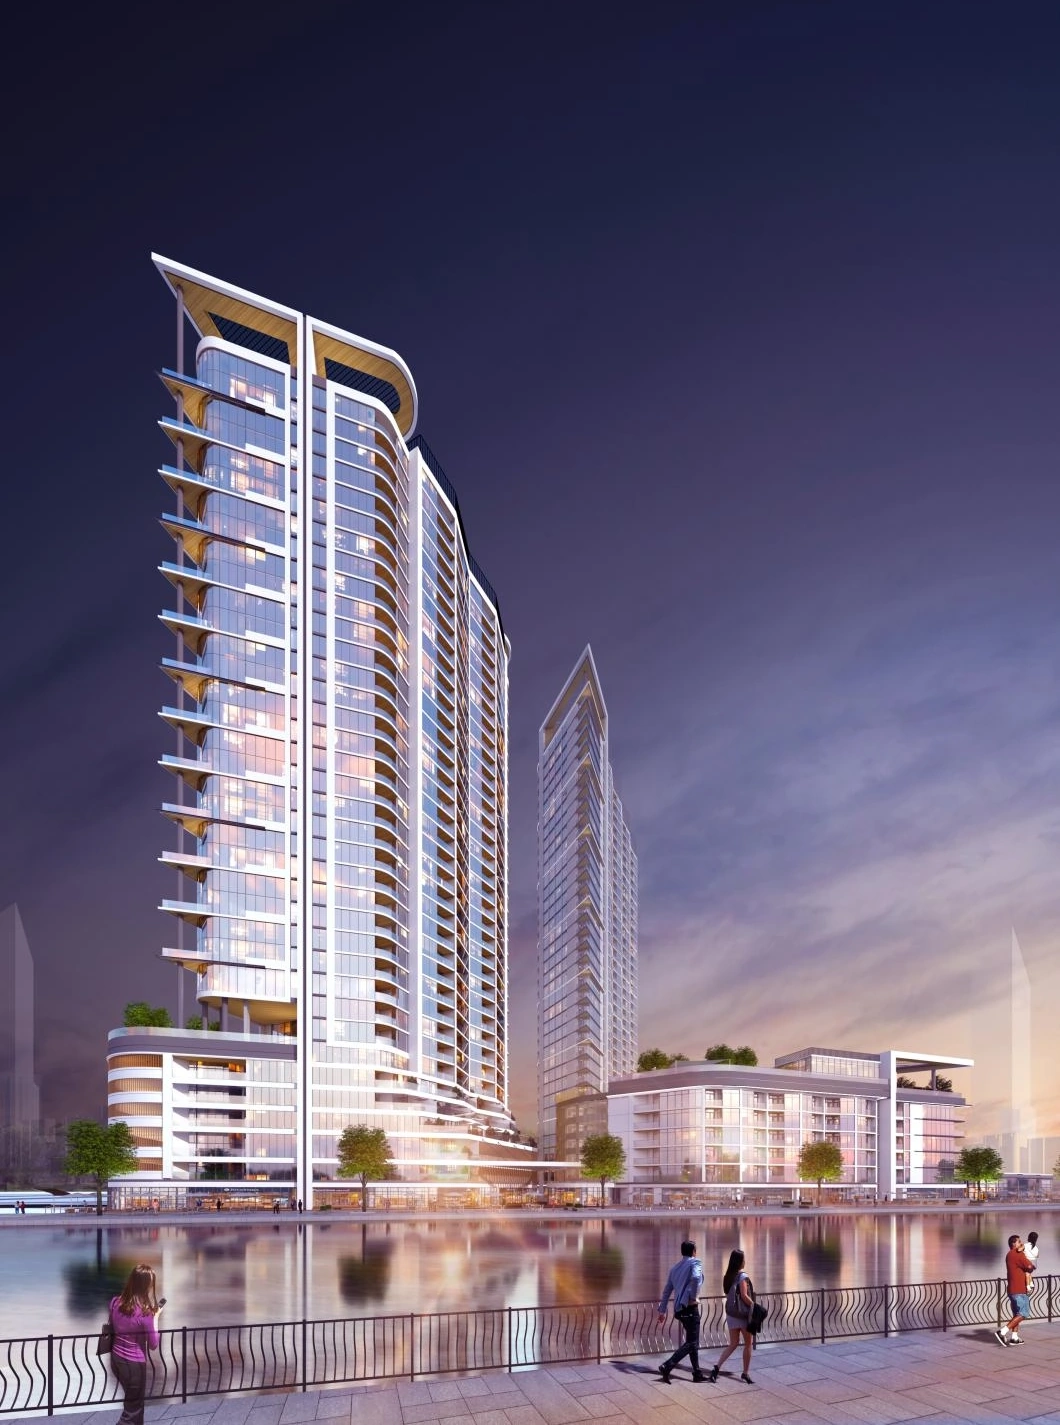
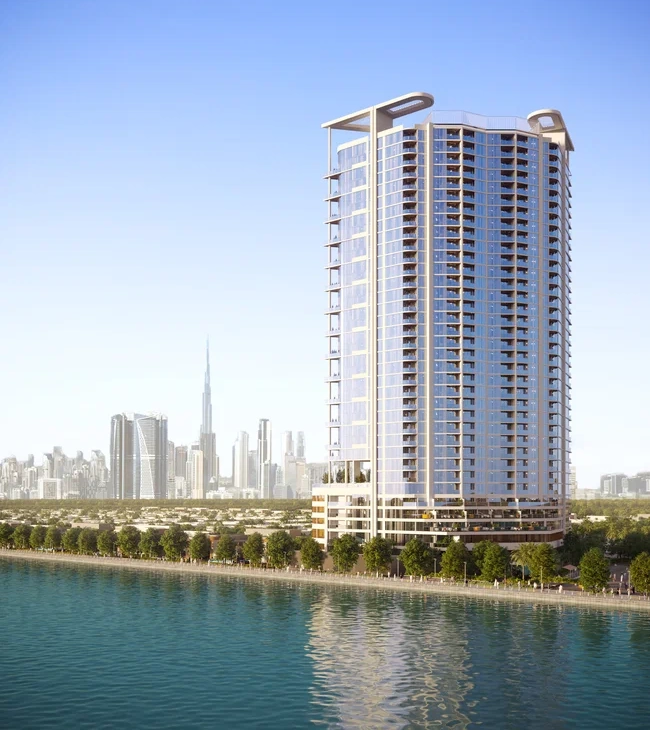
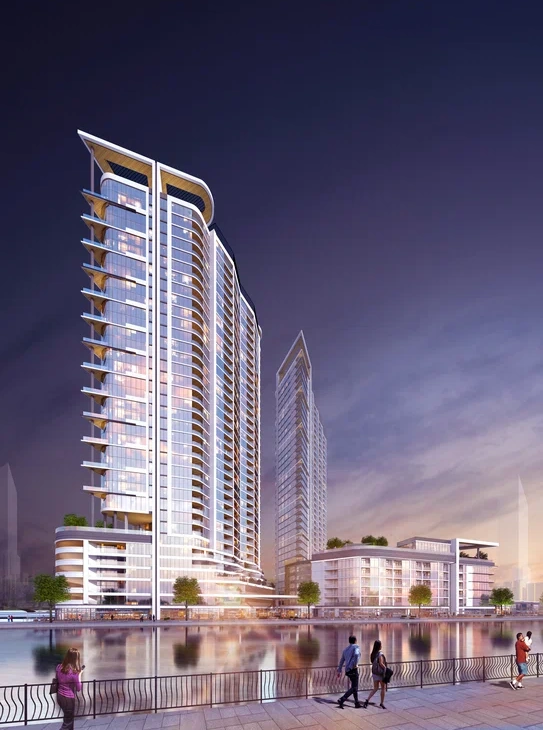
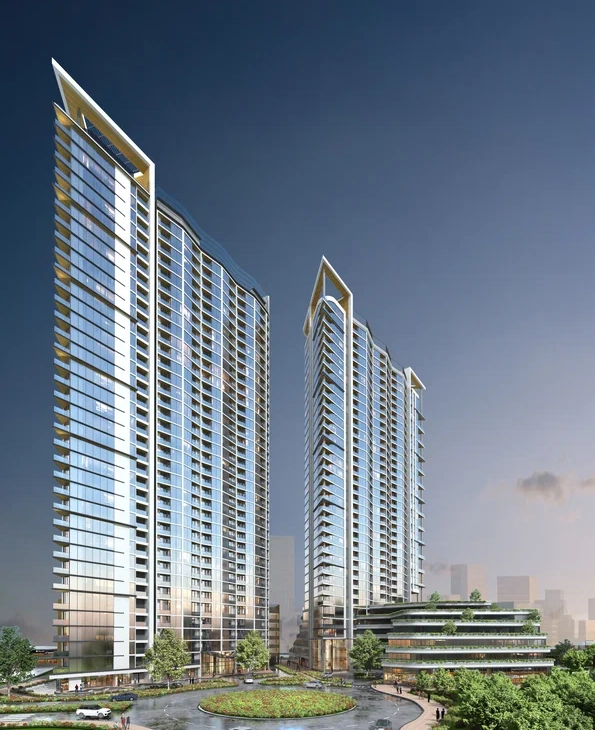
Waves Grande Residential Complex is a 36-story tower that will be designed in the style of the nearby 1st Waves Tower project.. The windows of some apartments will face northwest, so residents will be able to enjoy views of the city.. The windows of the other apartments will face southeast and provide panoramic views of the canal embankment.. The Waves Grande complex features living spaces with 1, 2 and 3 bedrooms as well as duplexes with 4 bedrooms.. When creating layouts, the authors of the project provided spaces for dressing rooms and niches for cabinets. Designers beat the non-standard shapes of some rooms and saved usable space through thoughtful zoning.Harmony of form
4
—

Location
The Waves Grande residential complex is located in Sobha Hartland, near the interchange of the major highways Dubai Al Ain Road and Ras Al Khor Road.. Thanks to this, car owners can build short routes to popular areas of the city.. The Burj Khalifa Tower is 7 km away and the international airport is 20 km.Additional amenities
In the area where Waves Grande is located, a self-sustaining infrastructure has been established.. Residents can walk or in a few minutes by car to reach clinics, schools, cafes and fitness centres.. Walking: Sobha Heartland Greens East Park. Education: Hartland International School, Blossom kindergarten. Health: Tru Doc Health Care, Sultan Al Olama Multidisciplinary Medical Centre. Sports: Chisel N Stride fitness studio. Shops: The Meydan One shopping centre, Choithrams supermarkets, Tudo Mart. Cafes and restaurants: restaurant with breakfast and lunches Ayoya, cafe with Palma veranda. The inner territory is a 3-level terrace, on which, after the completion of the project in 2024, spaces for residents will be placed.. On the upper deck there will be a gazebo, swimming pool and a barbecue area.. The middle deck will be occupied by an open-air cinema and a children's playground. The lower deck is designed for a garden where you can walk with the family, and a gym to maintain athletic fitness.The aesthetics of space
Map
loading map ...